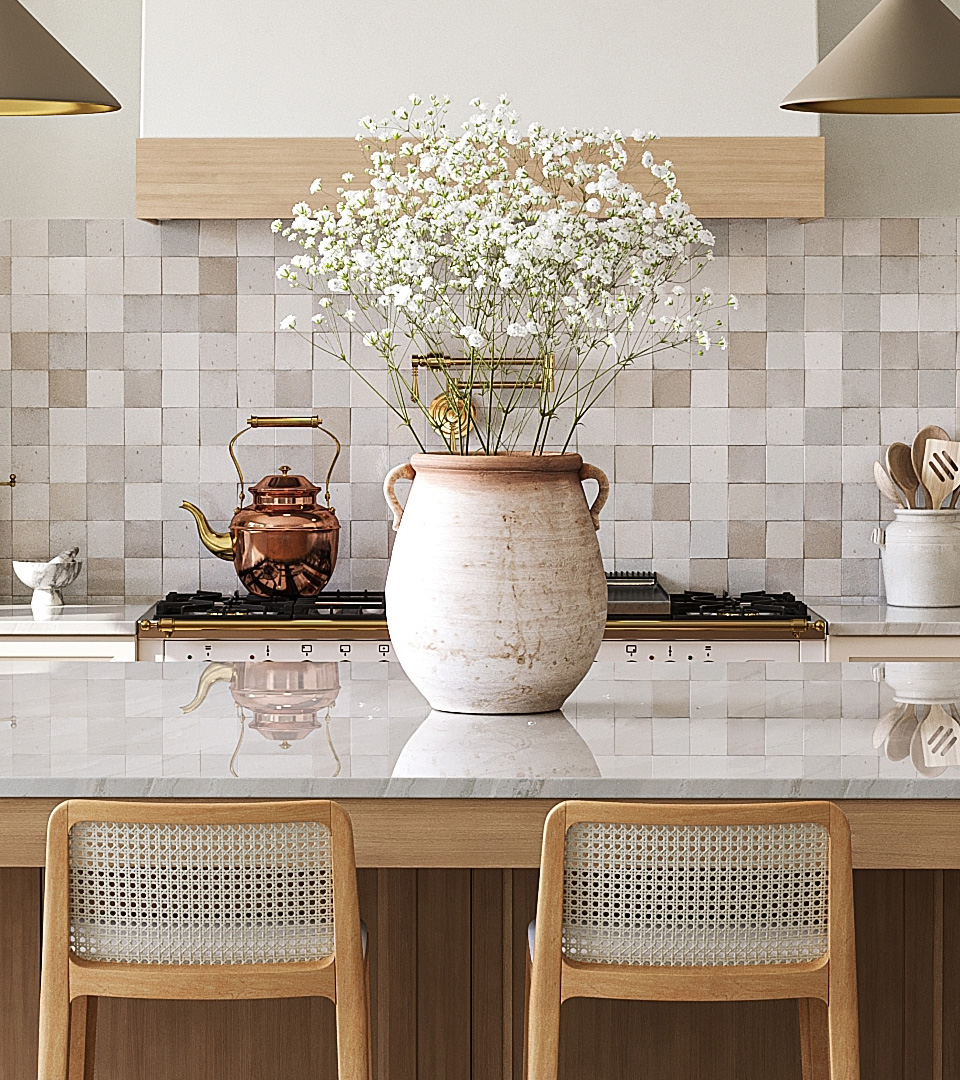
From Vision to Completion
Our proven system for stress-free renovations and builds — from first concept to flawless completion.
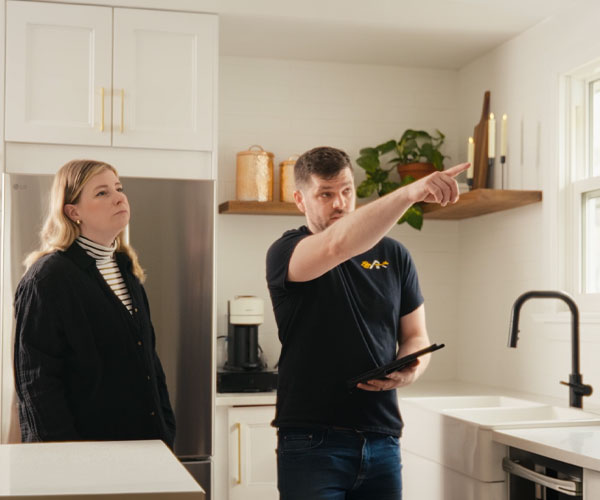
01 Discover
We take the time to understand how you live, your goals, and your vision so every decision starts with the right foundation.
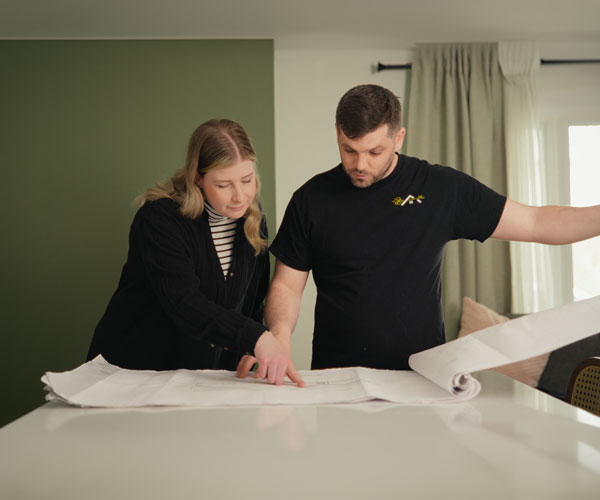
02 Design
Our team develops thoughtful layouts, plans, and finish selections, coordinating every detail before construction begins.
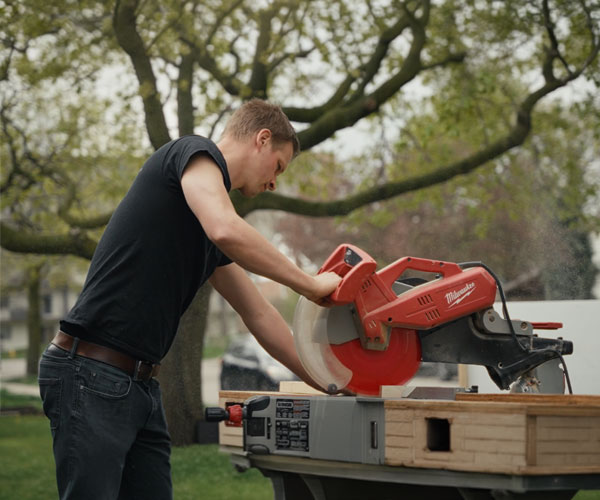
03 Engineer
Structural requirements and building science are carefully planned to ensure your project is safe, durable, and built to last.
04 Define
We finalize every specification and provide clear, fixed pricing so you know exactly what to expect before work begins.
05 Approve
From permits to required approvals, we manage the paperwork and coordination to keep your project moving forward.
06 Deliver
With quality craftsmanship, consistent communication, and attention to detail, we bring your vision to life and complete your project with confidence.
Frequently Asked Questions
Have questions about renovating or building with Finesse Homes? Here are answers to some of the questions we hear most often. If you don't see what you're looking for, we're always happy to help.
Getting Started
Just call, we handle it all! You do not need blueprints, permits, or an architect lined up before you reach out. In a professional, full-service model, your builder handles the entire ecosystem for you from day one.
Our process begins with a relaxed, low-friction Discovery Call to explore your family's lifestyle goals and ensure your vision aligns with a realistic budget. From there, we manage the entire journey behind the scenes—guiding you smoothly through our structured design, engineering, and city permitting phases. You simply bring the vision, and we manage the complexity so you can protect your valuable time
It is a low-risk planning partnership that removes all financial guesswork before you commit to a major build contract.
Through this agreement, you hire us strictly to deploy our Complete Project Foresight System on paper. We coordinate our design team, run structural engineering audits, map out site logistics, and manage complex municipal permitting. By investing in this thorough preparation upfront, we hand you a guaranteed cost and a fixed timeline before a single hammer swings, completely eliminating unexpected construction surprises.
Finances, Costs & Contracts
A Cost-Plus contract means you pay the fluctuating costs of materials and labor, plus a percentage fee for the builder. If material prices spike or mistakes happen, your bill goes up.
At Finesse Homes, we only use a Fixed-Price model. We lock in your material and trade costs during our planning phase. If an unexpected cost pops up on our watch, we absorb it—not you.
Budget overruns happen when contractors rush into demolition without proper planning. We eliminate this anxiety through our Pre-Hammer Prep phase.
We spend weeks or even months meticulously planning, sourcing, and finalizing every detail of your project on paper. This deep preparation allows us to provide a guaranteed cost. Because we invest the time upfront to solve problems before they happen on your job site, your investment is locked in and your family's financial peace of mind is protected.
Every kitchen renovation is unique, and the final investment depends on the scope of your project, the materials you choose, and the level of customization involved. Some of the biggest factors include:
- Layout Changes: Removing walls, relocating plumbing, electrical, or HVAC systems.
- Cabinetry: The difference between stock cabinets and locally crafted custom millwork.
- Finishes & Appliances: Countertops, fixtures, flooring, and premium appliance selections such as Sub-Zero or Wolf.
With our fixed-price approach, every detail and selection is defined before construction begins, giving you complete transparency and confidence in your investment.
As a general guideline, a luxury kitchen renovation in our area typically ranges from $75,000 to $160,000+, depending on the scope and selections.
Every basement renovation is different, and the final investment depends on how you plan to use the space, the level of finishing, and the structural work required. Some of the biggest factors include:
- Infrastructure: Subfloor systems, insulation, soundproofing, plumbing, and electrical upgrades that create a comfortable, code-compliant living space.
- Specialty Spaces: Custom home theatres, gyms, wet bars, guest suites, home offices, or wine cellars.
- Structural & Code Requirements: Egress windows, foundation modifications, and other Ontario Building Code requirements specific to your home.
Our fixed-price approach identifies these requirements before construction begins, providing complete transparency and eliminating costly surprises along the way.
As a general guideline, a premium basement renovation typically ranges from $75,000 to $140,000+, depending on the size, scope, and features of the project.
Timelines, Communication & Logistics
We prevent delays by securing all material selections and trade schedules before construction ever starts. We build a clear timeline into your contract and back it with a Definitive Completion Date Guarantee.
To ensure your home stays on track, we limit our business to just 6 exclusive projects per year in the Ancaster area. Because we restrict our capacity, your project gets our team's undivided attention, strict quality control, and an absolute commitment to hitting your move-in date.
Virtually none. We design our process to be completely hands-off for you.
Our Single-Point Accountability Guarantee means you only deal with a dedicated, senior-level Project Manager. We take 100% ownership of managing the trades, permitting, and scheduling. We handle the daily complexity so you can focus on your career and your family.
You will never have to wonder about the status of your investment. Every week, your Project Manager sends you a proactive progress report and a look-ahead schedule.
You also get 24/7 access to your own private cloud-based client portal. From your phone or computer, you can view real-time schedules, project financials, and daily photo updates. If you ever have a question, we guarantee a response to non-urgent inquiries within one business day.
Accountability, Availability & Warranties
Yes. We handle everything from concept to completion. You do not need to navigate the stress of hiring separate designers, architects, or engineers.
Our full-service model coordinates the entire ecosystem for you. We manage the design team, handle complex city permitting, and execute the physical build. This unified approach ensures that the gorgeous design we create actually aligns with your real-world budget.
Our partnership does not end when the project is done. We protect your investment with a 7-Year Post-Completion Warranty on all workmanship and materials. This triples the standard industry requirement.